Modular ICU System About
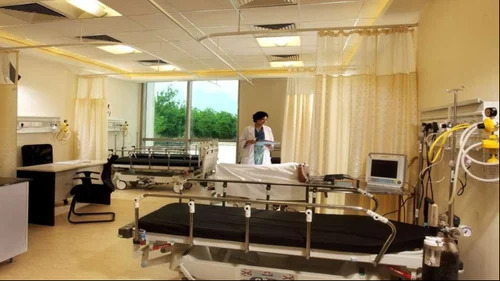
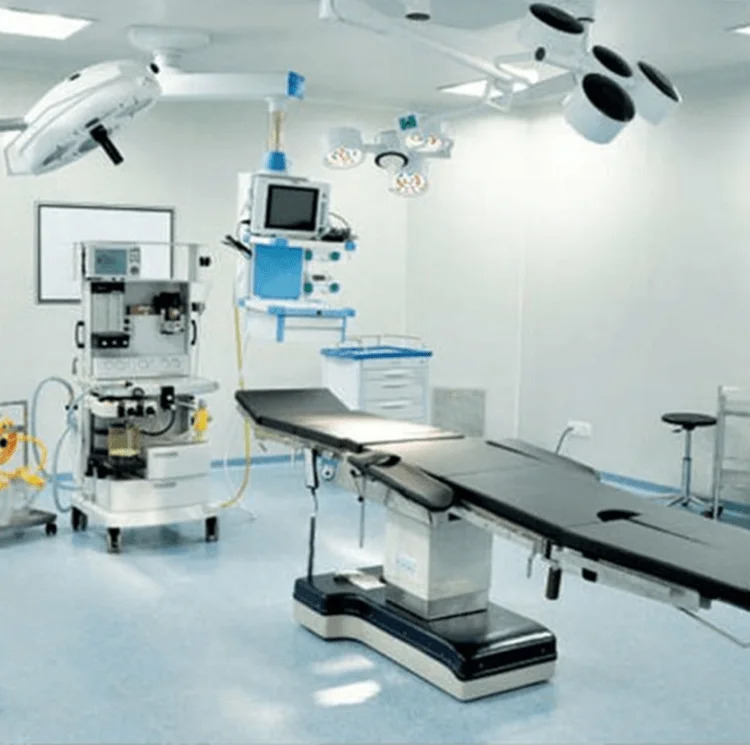
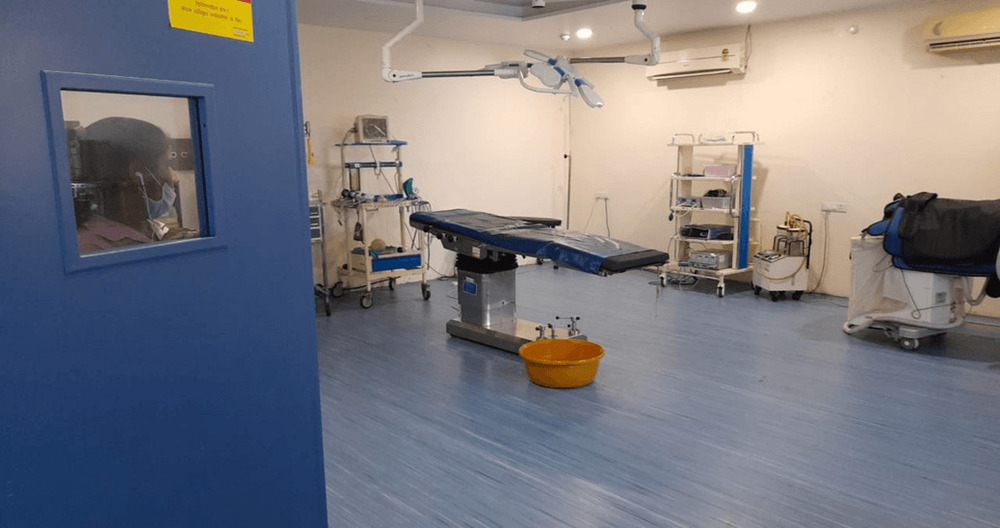
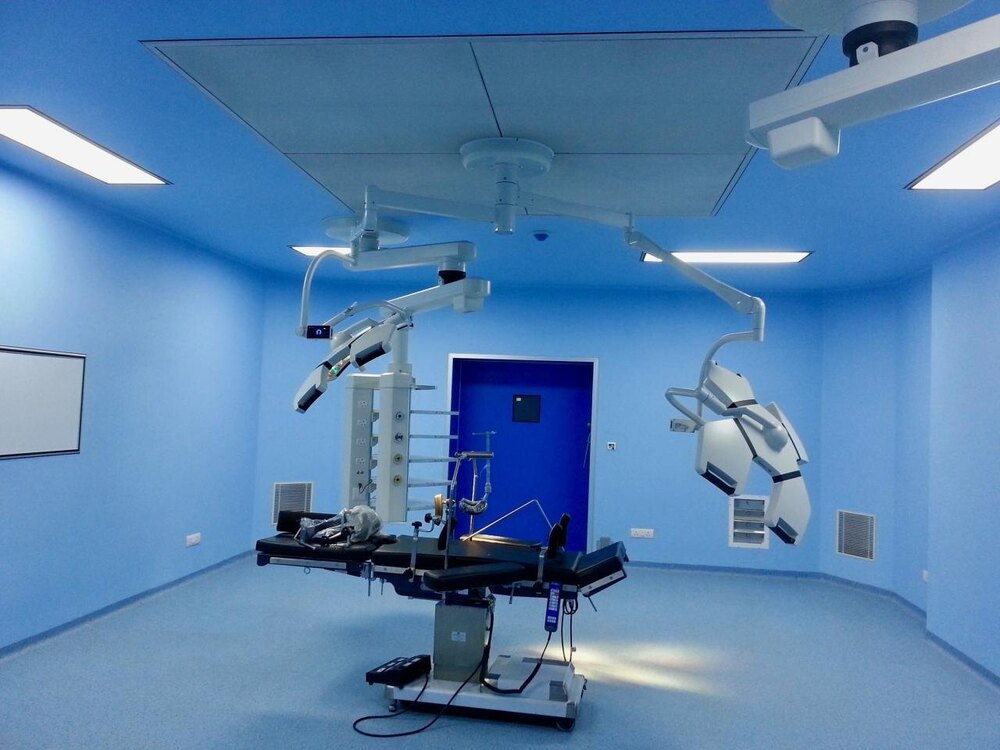
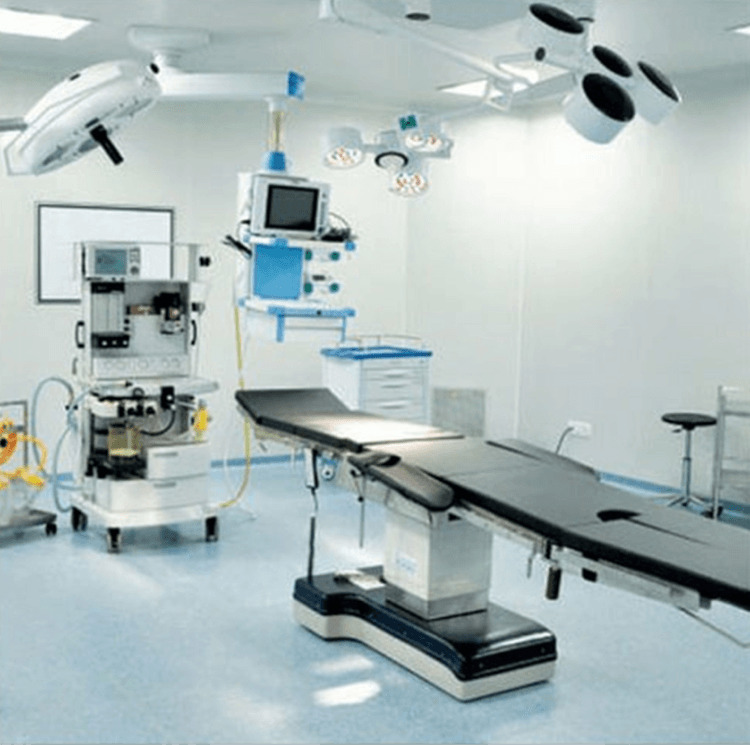
Get ahead of demand with our Scarce Modular ICU System-crafted for institutions seeking an unparalleled medical experience. Engineered for sterility with uncommon fire resistance, each relocatable unit boasts a crowning modular design, integrated power, and LED lighting. Optimized noise insulation and seamless mechanical ventilation deliver a tranquil environment, while the tongue & groove panel system enhances both hygiene and strength. Purchase today to secure a system with glossy, easy-clean finishes, effortless mobility, and a robust prefabricated steel structure that stands the test of time.
Advanced Application & Versatile Features
This Modular ICU System is perfectly suited for hospital environments requiring sterile, controlled conditions. Its application media supports both mobile and fixed installation, and it is ideal for intensive care settings. Extra features include a single leaf emergency exit, glass sliding windows, anti-bacterial PVC flooring, and fully integrated medical gas lines. The system's compatibility with modern HVAC units and seismic zone IV standards ensures safe and efficient usage for critical care operations.
Payment Terms & Market Availability
We offer flexible payment rates tailored to institutional needs, ensuring a smooth transaction from order initiation to project drop-off and final order completion. The Modular ICU System serves clients across India's main domestic markets and is also available for export to international healthcare sectors. Our streamlined process enables efficient delivery, installation, and full service support across all targeted regions.
FAQ's of Modular ICU System:
Q: How does the Modular ICU System ensure sterility and hygiene?
A: The system features easy-clean wall finishes, anti-bacterial PVC flooring, and seamless tongue & groove panel joints, maintaining strict sterility and facilitating hassle-free sanitation.
Q: What makes this ICU system suitable for critical care environments?
A: Its fire-resistant construction, noise insulation, integrated medical gas provision, and emergency facilities make it ideal for intensive medical applications demanding high safety and reliability.
Q: When can the Modular ICU System be installed and operational?
A: Prefabricated steel construction enables rapid assembly, typically allowing the unit to be installed and ready for use shortly after delivery and site preparation are complete.
Q: Where can the Modular ICU System be relocated after initial installation?
A: The relocatable design allows the ICU to be transferred anywhere within a hospital or between facilities, adapting to changing requirements and available space.
Q: What is the process for ordering and completing installation?
A: Once an order is placed, our team coordinates delivery, drop-off, onsite assembly, utilities connection, and testing to ensure smooth order completion and readiness for patient care.
Q: How does this system benefit hospitals in seismic-prone locations?
A: Engineered to withstand seismic zone IV environments, the structure offers enhanced safety for both patients and staff during earthquakes or similar natural events.




 Send Inquiry

 Send Inquiry


